
Why Understanding How HVAC Load Calculations Work Could Save You Real Money This Summer
How HVAC load calculations work is simpler than most homeowners expect: a trained technician measures your home’s size, insulation, windows, sun exposure, and occupancy to determine exactly how much heating or cooling your system needs to deliver — not too much, not too little.
If you want the quick answer, here it is:
How HVAC Load Calculations Work — At a Glance:
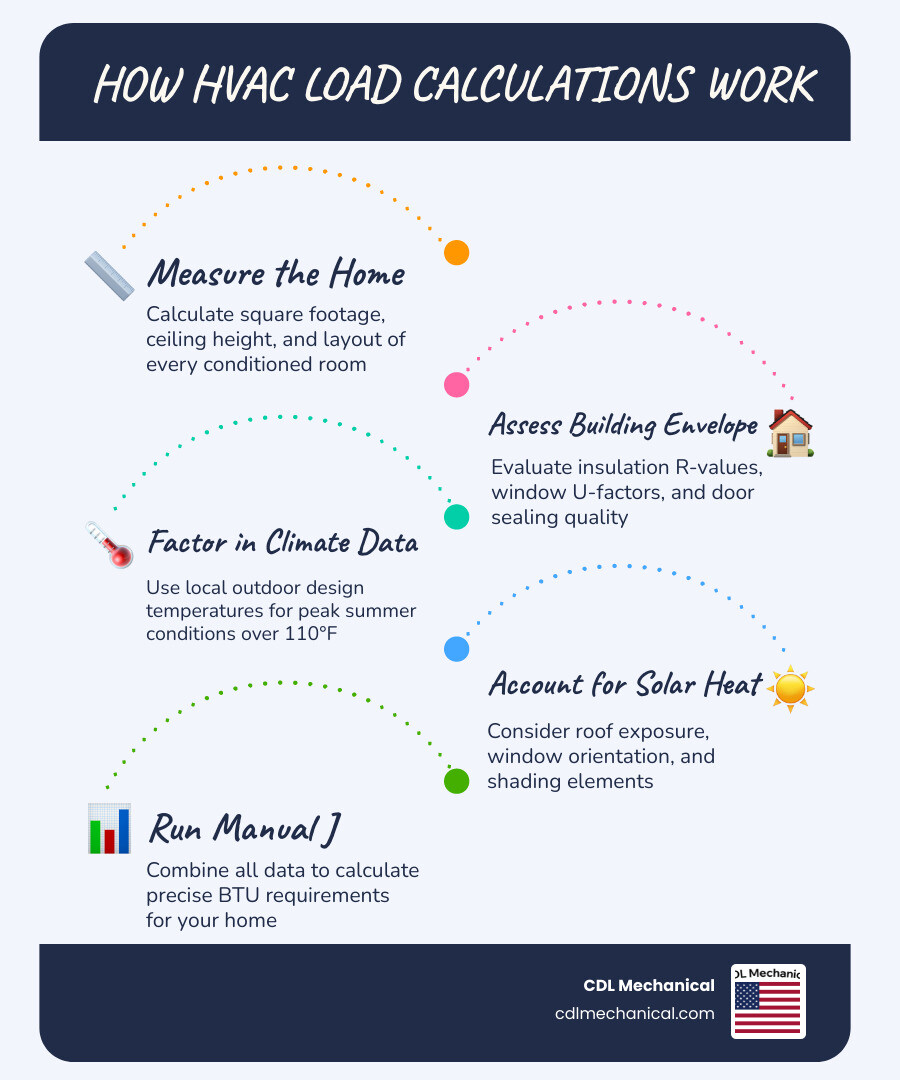
- Measure the home — Square footage, ceiling height, and layout of every conditioned room
- Assess the building envelope — Insulation R-values, window U-factors, and door sealing
- Factor in climate data — Local outdoor design temperatures (critical in Glendale, AZ, where summers regularly exceed 110°F)
- Account for solar heat gain — Roof exposure, window orientation, and shading
- Add internal heat sources — Number of occupants, appliances, and lighting
- Calculate air infiltration and ventilation — How much outside air leaks in or is brought in intentionally
- Separate sensible and latent loads — Temperature control vs. humidity control
- Run the Manual J calculation — A standardized method developed by the Air Conditioning Contractors of America (ACCA) that combines all of the above into a precise BTU-per-hour figure
- Size the equipment — Match the calculated load to the right system capacity
When this process is skipped or rushed, homeowners end up with systems that are too big, too small, or just plain wrong for their home — and that mistake shows up every month on their energy bill.
In Glendale, AZ, where summer heat is relentless and a properly sized air conditioner is genuinely a lifeline, getting this right matters more than most people realize. An oversized system can waste up to 30% more energy through short cycling and poor humidity control. An undersized one runs nonstop and still can’t keep up on the hottest days.
I’m Joshua Michael Bartlett, founder of CDL Mechanical, and with over 20 years in the HVAC trade, I’ve seen how how HVAC load calculations work — or fail to work — directly affects a family’s comfort and their monthly bills. In this guide, I’ll walk you through everything you need to know so you can make confident, informed decisions about your home’s cooling and heating system.
Why Manual J is the Gold Standard for How HVAC Load Calculations Work

When we talk about professional sizing, we aren’t just guessing based on the year the house was built. We use the Air Conditioning Contractors of America (ACCA) Manual J method. This is the absolute industry standard for residential load calculations in the United States. It provides a rigorous framework to determine the precise British Thermal Units (BTUs) required to keep your home comfortable during “peak load” conditions—those 115°F July afternoons in Phoenix or Surprise.
Manual J doesn’t just look at the house as one big box. A proper calculation often involves a “room-by-room” analysis. This ensures that the guest bedroom with the giant south-facing window gets the right amount of airflow compared to a shaded kitchen.
Once we have that Manual J number, we don’t stop there. We then use Manual S to select the specific equipment that matches those needs. This is where Understanding SEER Ratings and Their Importance comes into play, as we match capacity with efficiency. Finally, Manual D is used to ensure your ductwork is actually capable of delivering that air. Without this “trinity” of Manuals J, S, and D, even the most expensive AC unit won’t perform the way it was designed to.
Key Factors Influencing Your Home’s Thermal Load
Every home has a unique “thermal signature.” To understand how HVAC load calculations work, you have to look at the building envelope—the physical barrier between your conditioned air and the blistering Arizona heat. Several variables dictate how much heat enters your home (heat gain) or escapes it (heat loss).
- Insulation R-values: We look at the resistance to heat flow in your attic, walls, and floors. Higher R-values mean less heat transfer.
- Window U-factors and Orientation: Windows are often the weakest link in the envelope. A south-facing window in Peoria will let in significantly more heat than a north-facing one. We account for the U-factor (how well the window insulates) and the Solar Heat Gain Coefficient (how much sun heat gets through).
- Occupancy Levels: People are heat engines! A family of six in Goodyear adds more load to a system than a retired couple living in the same floor plan. Generally, we factor in about 250 to 400 BTUs of heat per person.
- Internal Gains: Your refrigerator, oven, dishwasher, and even your LED lighting all generate heat that your AC must fight.
When you are learning How to Choose the Right AC System, these factors are the foundation of that choice.
Understanding Sensible vs. Latent Heat Loads
This is a technical distinction that makes a massive difference in your comfort.
- Sensible Heat: This is the heat you can “sense” on a thermometer. It’s the actual temperature of the air.
- Latent Heat: This refers to the moisture or humidity in the air.
In our dry desert climate in places like Scottsdale or Buckeye, sensible heat is the primary concern. However, during the monsoon season, latent heat becomes a major player. An AC system must be sized to remove both. If a system is oversized, it might drop the temperature quickly (sensible) but shut off before it has time to pull the moisture out of the air (latent), leaving your home feeling clammy and “swampy.”
The Impact of Air Infiltration and Ventilation on How HVAC Load Calculations Work
Your home isn’t a sealed vacuum. Air leaks in through gaps in construction, electrical outlets, and recessed lighting—this is called infiltration. Conversely, modern, “tight” homes often require mechanical ventilation to bring in fresh air for health.
To get the most accurate calculation, we sometimes use a blower door test. This involves mounting a powerful fan to an exterior door frame to measure exactly how many “air changes per hour” your home experiences. We follow ASHRAE standards to ensure that while we’re keeping you cool, we’re also maintaining high indoor air quality. Ignoring air leakage can lead to a system that is 10-20% undersized, causing it to struggle during extreme heat.
The Dangers of “Rule of Thumb” Sizing vs. Precision
For decades, many contractors used a “rule of thumb” like “one ton of cooling per 500 square feet.” While this is easy to calculate on a napkin, it is dangerously inaccurate for modern homes.
| Factor | Rule of Thumb (500 sq ft/ton) | Professional Manual J Calculation |
|---|---|---|
| Accuracy | Very Low | Very High |
| Insulation Considered | No | Yes (Specific R-values) |
| Window Quality | Ignored | Detailed (U-factors/Orientation) |
| Climate Specifics | General | Local Design Temps (e.g., 110°F+) |
| Result | Often 1-2 tons oversized | Precisely matched to home needs |
Installing an oversized system leads to “short cycling,” where the unit turns on and off rapidly. This wastes up to 30% more energy and puts immense strain on the compressor. On the flip side, an undersized system will run 24/7 in a Litchfield Park summer and never reach your thermostat setpoint. Whether you are looking at Central Air vs. Mini Split for the Phoenix West Valley Homes, precision sizing is the only way to ensure efficiency.
How HVAC Load Calculations Work to Extend Equipment Lifespan
When a system is sized correctly, it runs for the optimal amount of time to reach the setpoint. This reduces the number of “starts and stops,” which is when the most wear and tear occurs on electrical components and motors. Accurate calculations have been shown to reduce “callbacks” (when a customer calls because the system isn’t performing right) by up to 25%. By investing in a proper load calculation upfront, you are essentially buying extra years of life for your HVAC equipment.
The Professional Step-by-Step Process
When our team at CDL Mechanical arrives at your home in Glendale or Peoria, we don’t just look at the sticker on your old unit. Here is how HVAC load calculations work when done by pros:
- Data Collection: We perform a full site inspection. In 2026, we often use LiDAR-powered 3D scanning to create a perfect digital model of your home’s layout and ceiling heights.
- Envelope Analysis: We check the attic insulation, the type of windows you have, and the seal on your exterior doors.
- Climate Integration: We input the specific ASHRAE design conditions for your zip code. A home in Wickenburg has slightly different needs than one in Tempe.
- Software Modeling: All this data goes into specialized software that calculates the “Block Load” (the total for the house) and the “Room-by-Room Load.”
- Equipment Matching: We use those numbers to help you decide on the best technology for your needs, whether that’s a Heat Pump vs. Gas Furnace vs. Electric Furnace: 3 Key Factors to consider.
Frequently Asked Questions and Conclusion
At CDL Mechanical, we’ve spent years serving the West Valley, from Sun City to Avondale. We are a family-owned business, and we know that a new HVAC system is one of the biggest investments you’ll make in your home. By focusing on the science of how HVAC load calculations work, we ensure that your investment pays off in comfort and lower utility bills for years to come.
Beyond just comfort, a properly sized, high-efficiency system can often help you save even more. You can learn more about How HVAC Systems Qualify for Tax Credits and Rebates to see how a professional installation pays for itself.
How long does a professional load calculation take?
A thorough on-site data collection usually takes between 1 to 2 hours, depending on the size of your home. After that, we process the data through our software. You can typically expect a comprehensive report and a system recommendation within 4 to 8 hours of the initial visit. We don’t believe in rushing a process that dictates your comfort for the next 15 years.
Can I use an online calculator for a final installation?
Online calculators are great for a “ballpark” estimate, but they should never be used for a final installation. They often rely on “rule of thumb” averages and can’t account for site-specific variables like a neighbor’s house shading your west wall or specific air leakage issues. A licensed design engineer or professional technician is needed to verify the inputs for a truly accurate Manual J.
Why is my old system size not a reliable guide?
Many older homes in Arizona were fitted with oversized units because “bigger was better” was the mentality 20 years ago. Additionally, you may have upgraded your windows, added insulation, or even built an addition since the last unit was installed. Using the old size just carries over old mistakes.
If you’re ready to stop guessing and start saving, Schedule expert HVAC services in Glendale, AZ with us today. We’ll treat you like family and make sure your home is ready to handle whatever the Arizona desert throws at it.